Main Function Hall
A 7,500 sq ft hall with a stage, separate green rooms, floor pantry and covered sit-outs.
- 700 guests
- Stage
- Green rooms
Home / Events & Celebrations
Halls, lawns and dining for weddings, family functions, community programmes and conferences.
Banquet Halls
Air-conditioned halls across both Bhavans, each served by kitchens, pantries and lifts – from intimate family functions to weddings for 700.
A 7,500 sq ft hall with a stage, separate green rooms, floor pantry and covered sit-outs.
A 7,500 sq ft dining hall served by the central kitchen and stores.
A banquet hall with its own buffet area, kitchen and 24-hour pantry.
A smaller hall, well suited to engagements, birthdays and family functions.
For seminars, workshops and community meetings, with an open atrium for high tea.
A focused space for committee meetings and small conferences.
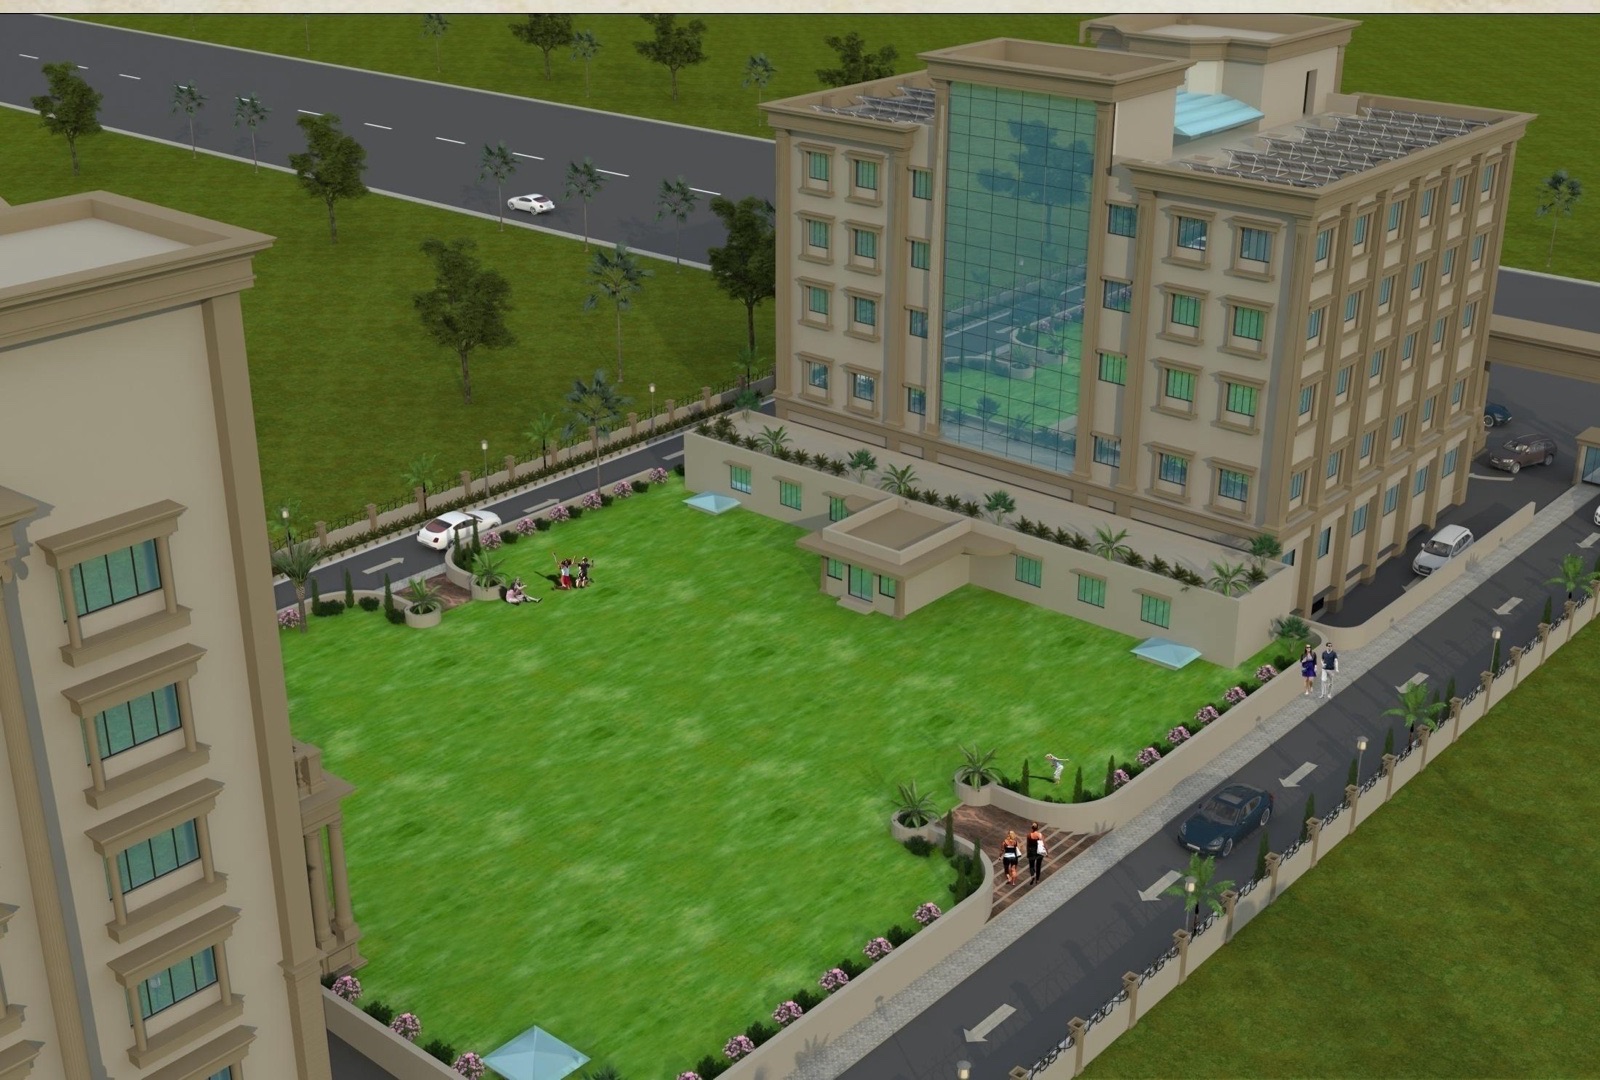
Lawns
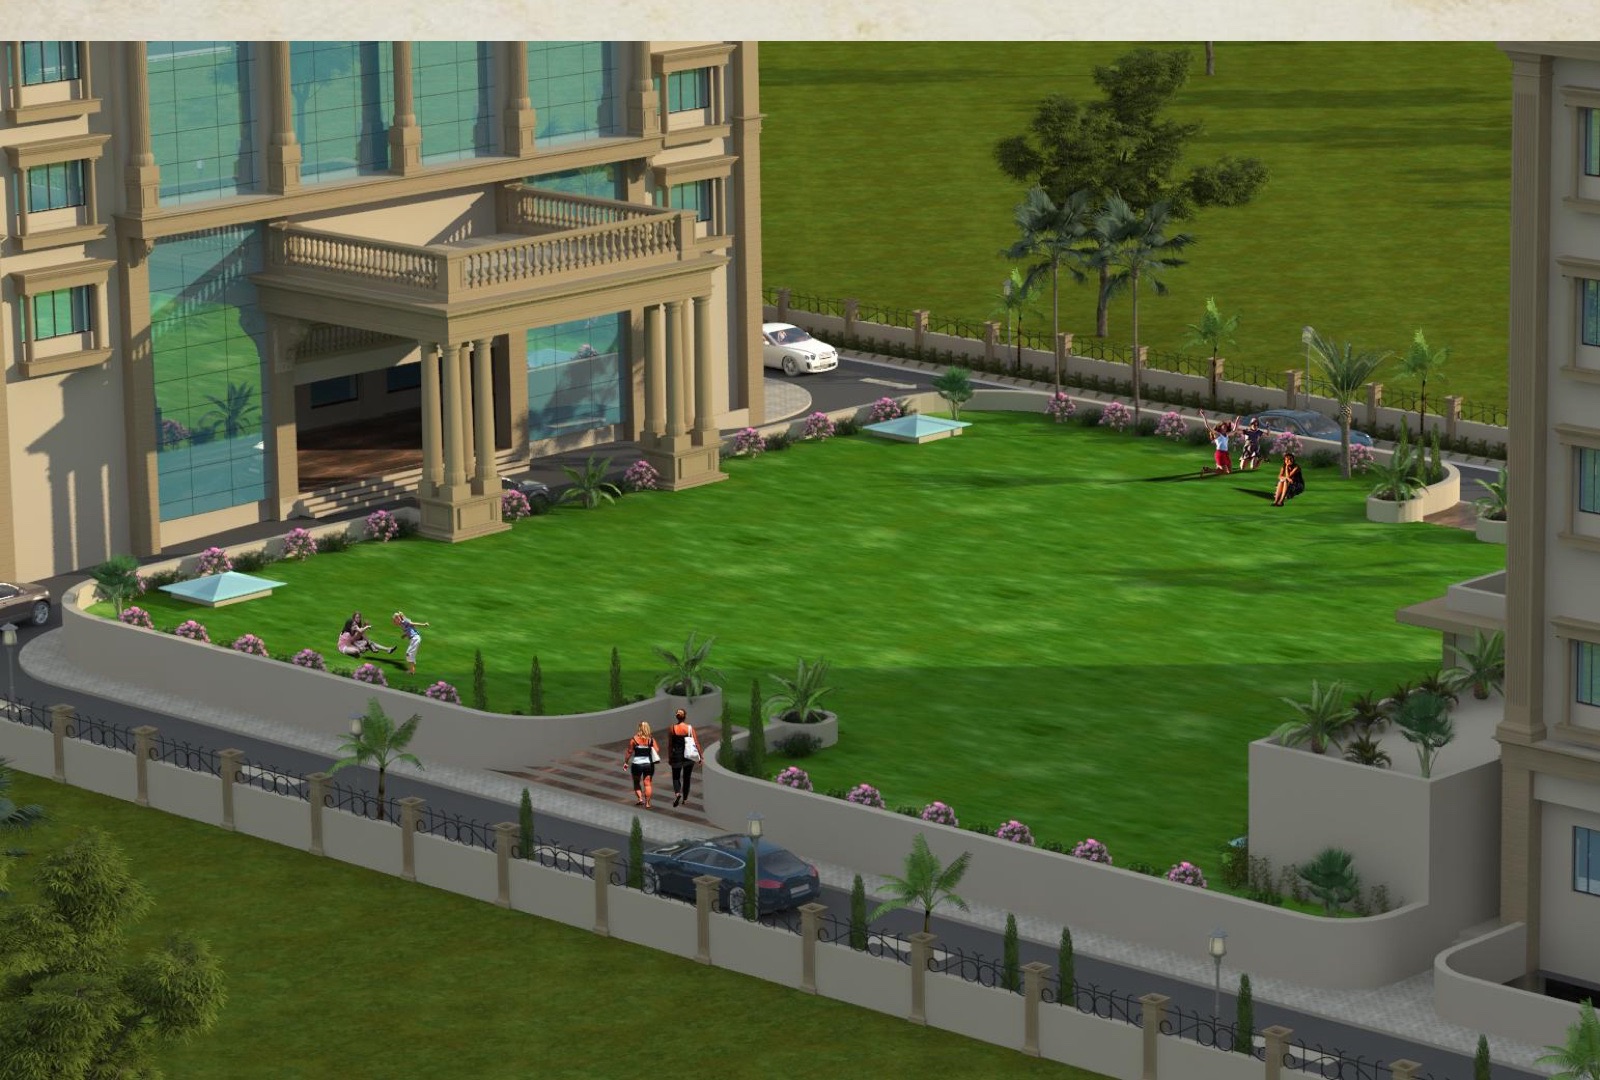
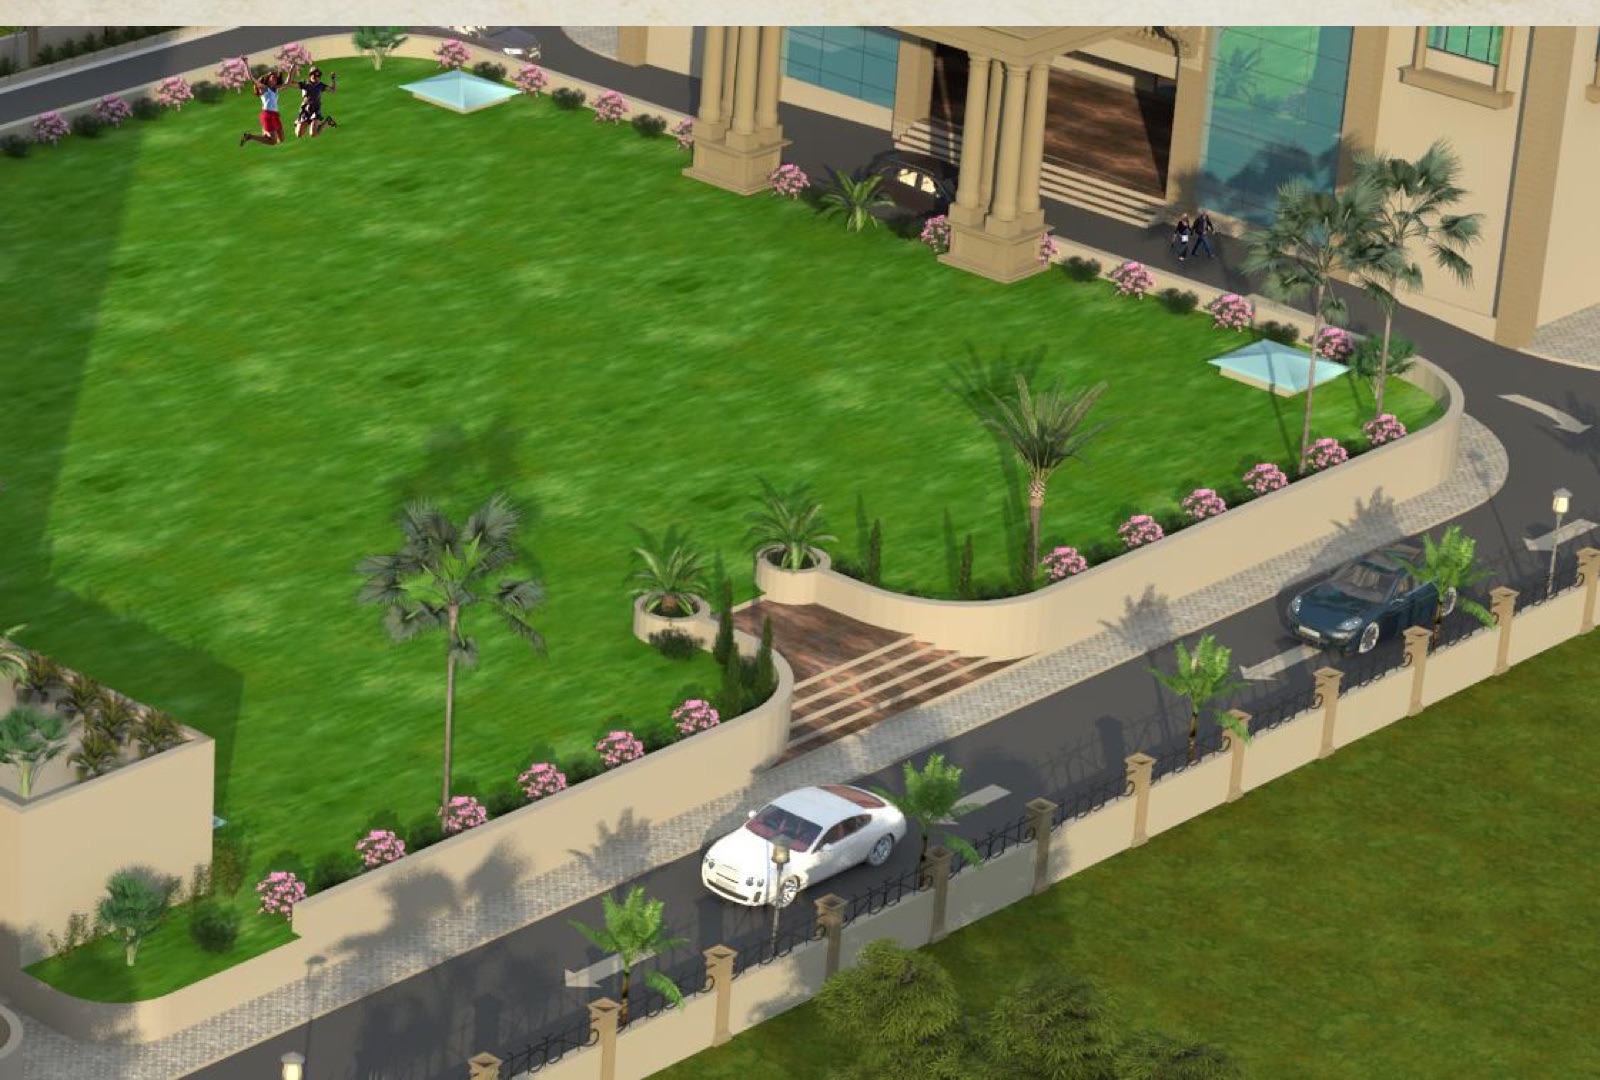
Landscaped and open to the sky, the party lawn is made for wedding receptions, sangeet evenings and large community gatherings.
Facilities & Capacity
| Venue | Location | Capacity | Highlights |
|---|---|---|---|
| Main Function Hall | Bhavan I · First floor | 700 guests | Stage, green rooms, pantry, covered sit-outs |
| Dining Hall | Bhavan I · Ground floor | 300 guests | Central kitchen and stores |
| Open Atrium Hall | Bhavan I · Second floor | On request | For smaller functions |
| Banquet Hall | Bhavan II · Ground floor | 300 guests | Buffet area, kitchen, 24-hour pantry |
| Banquet Hall | Bhavan II · Ground floor | 170 guests | Buffet area, kitchen |
| Seminar Hall | Bhavan II · First floor | 200 guests | Open atrium for high tea |
| Conference Hall | Bhavan II · First floor | 22 guests | Meetings |
| Party Lawn | Campus | 19,300 sq ft | Lawn kitchen, washrooms, own entrance |
Venue Enquiry
Tell us the occasion, date and expected number of guests. We’ll suggest the right hall or lawn and share availability.
+91 XXXXX XXXXX